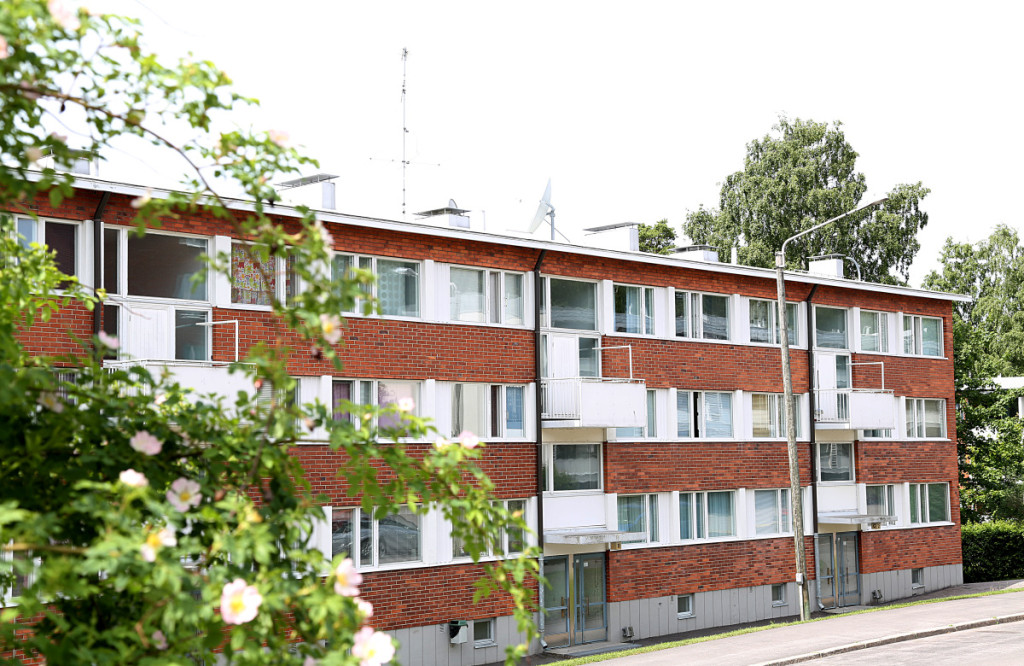
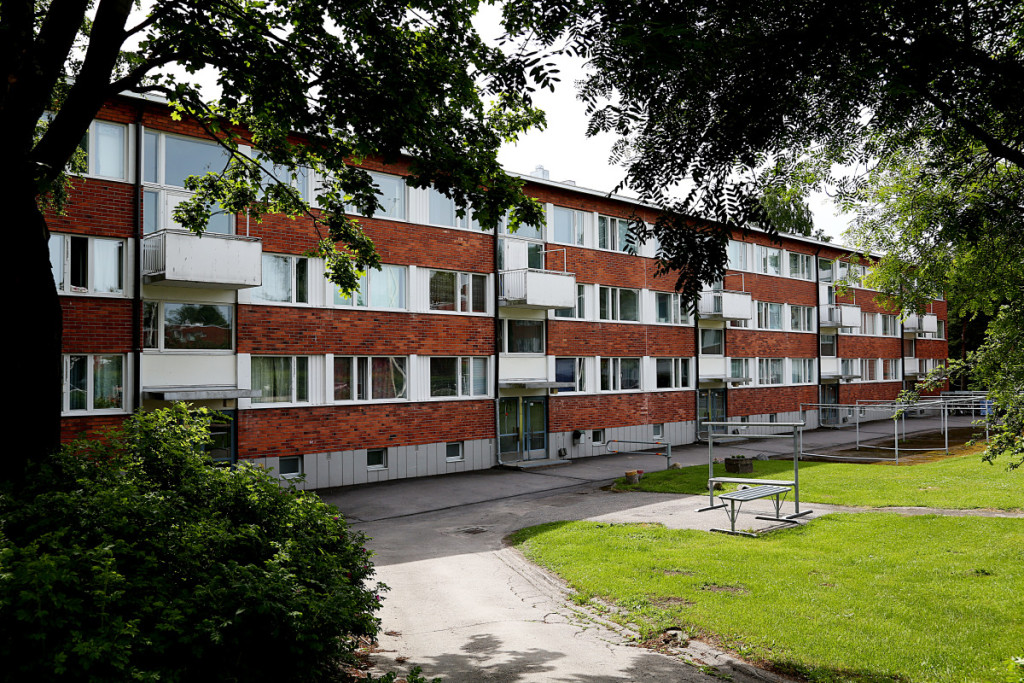
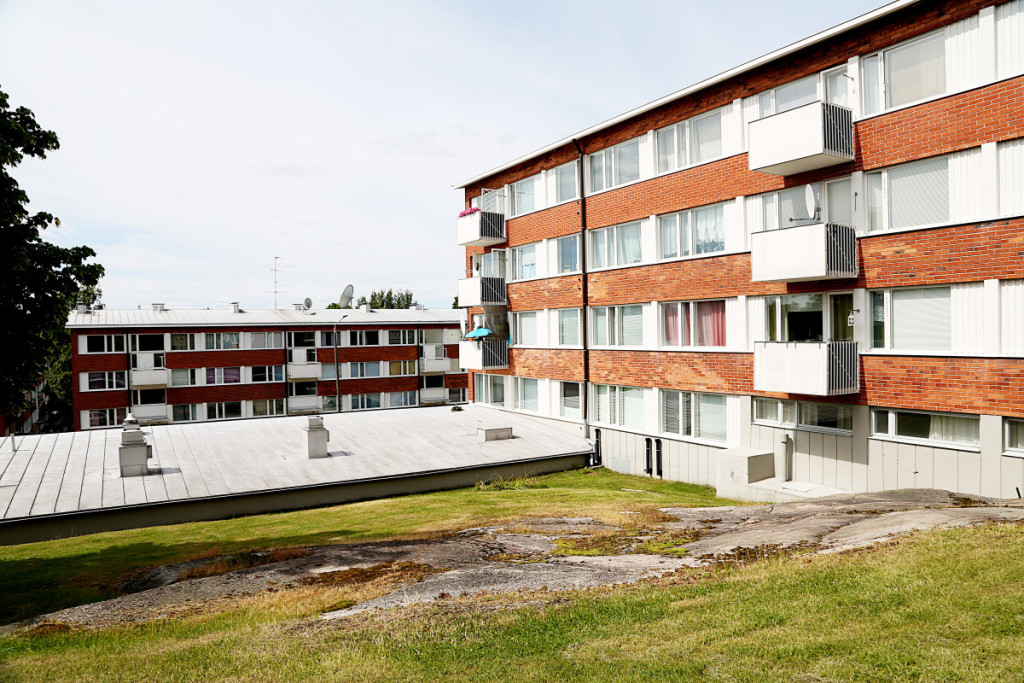
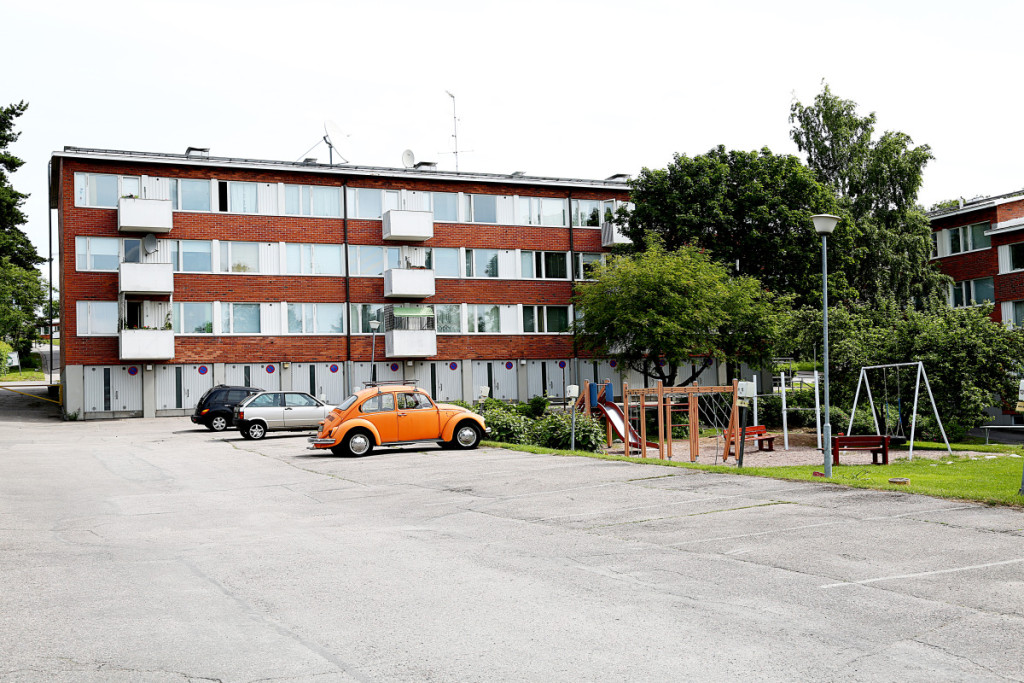
Rusthollarintie 8, Botbyåsen
Tjänster i objektet
- Klubbrum
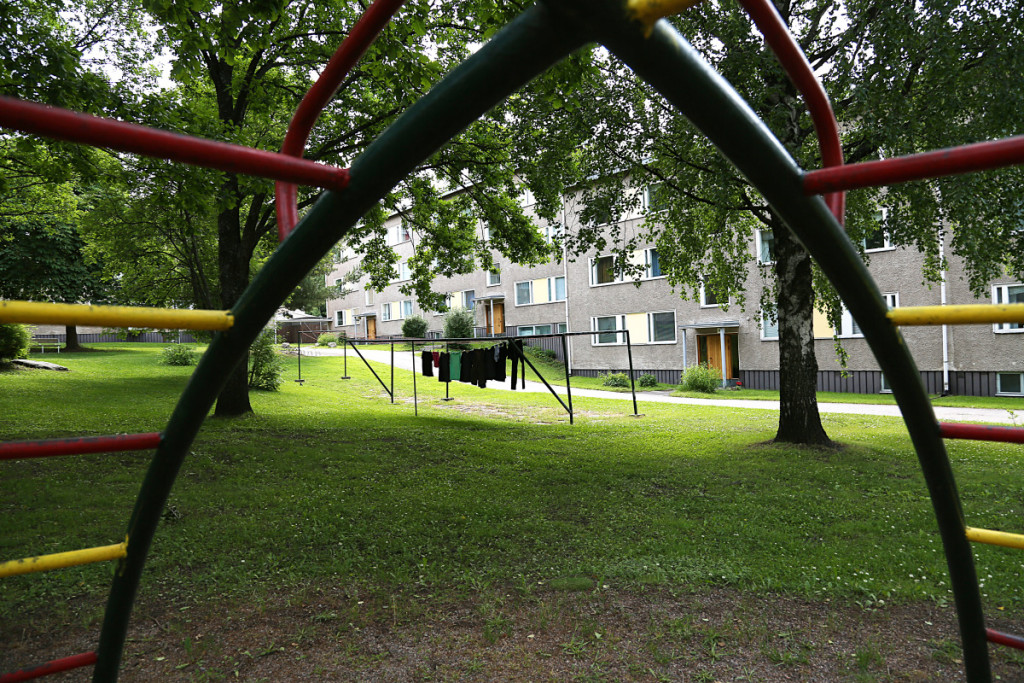
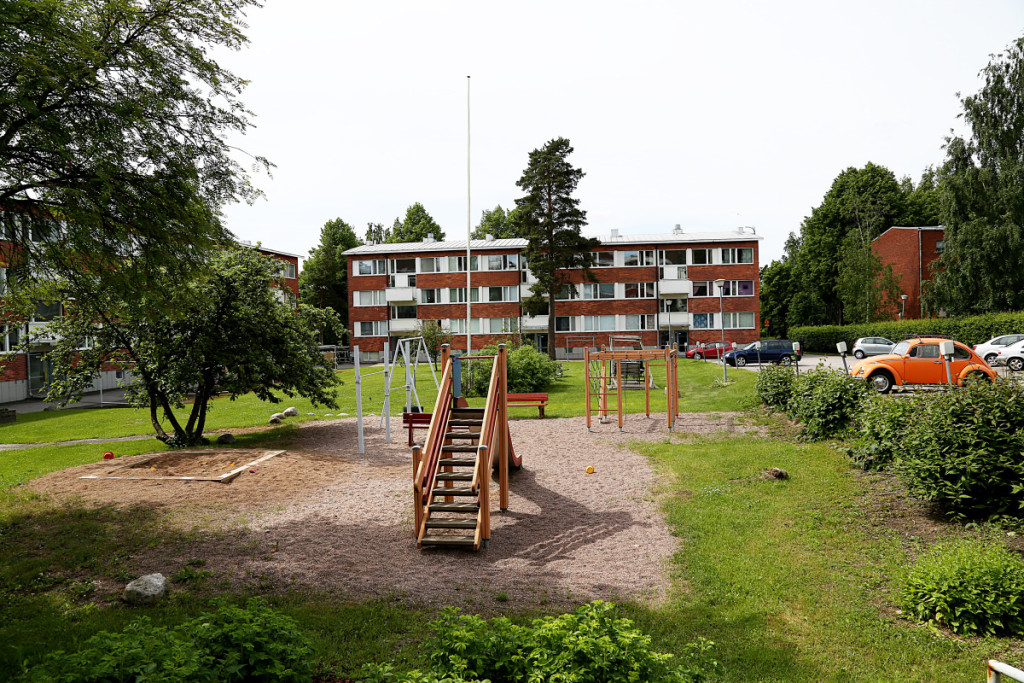
- Lekplats för barn på gården
- Tvättstuga i huset
- Husbastu
Information om bostäderna
- Komfortgolvvärme, el ingår inte i hyran
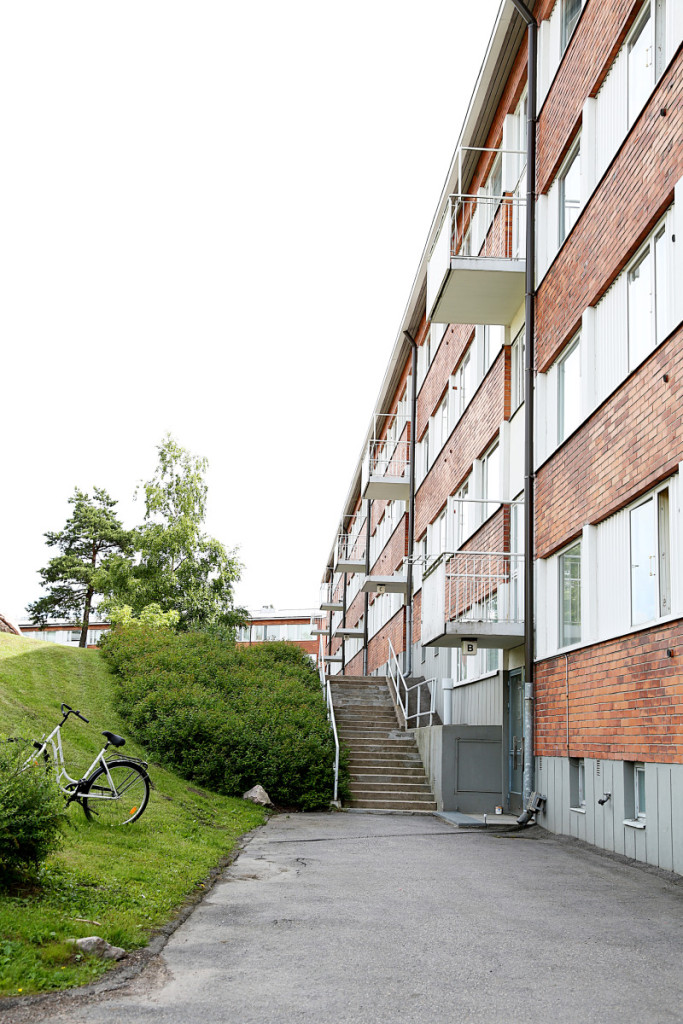
- Balkong i en del av bostäderna
- Bredband som ingår i hyran
Information om byggnaden
- Solpaneler
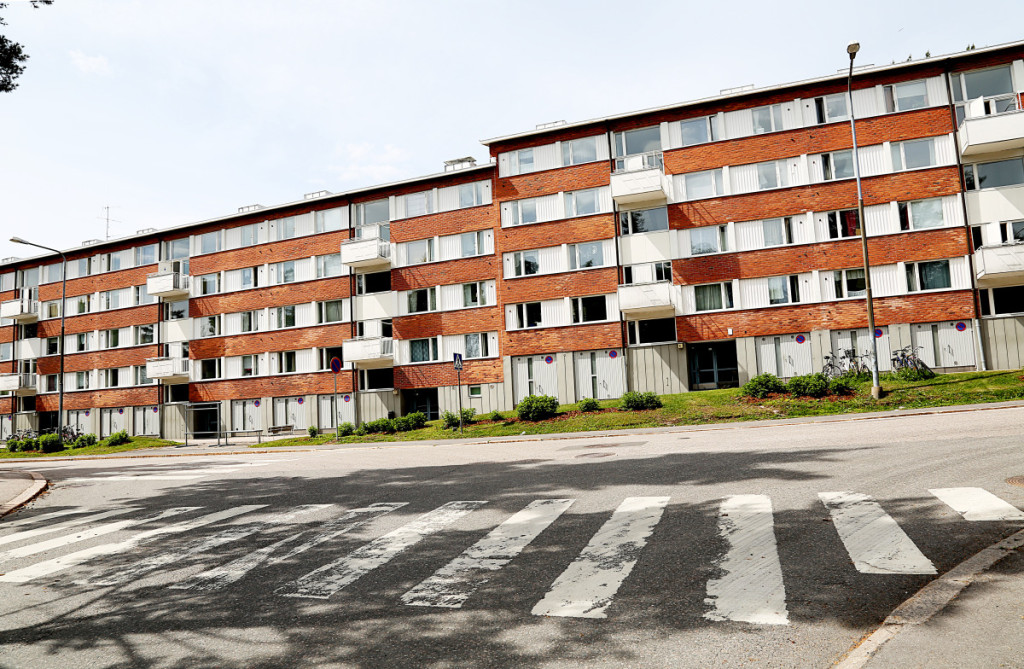
- Byggår 1962 - 1963
- Antal byggnader 8
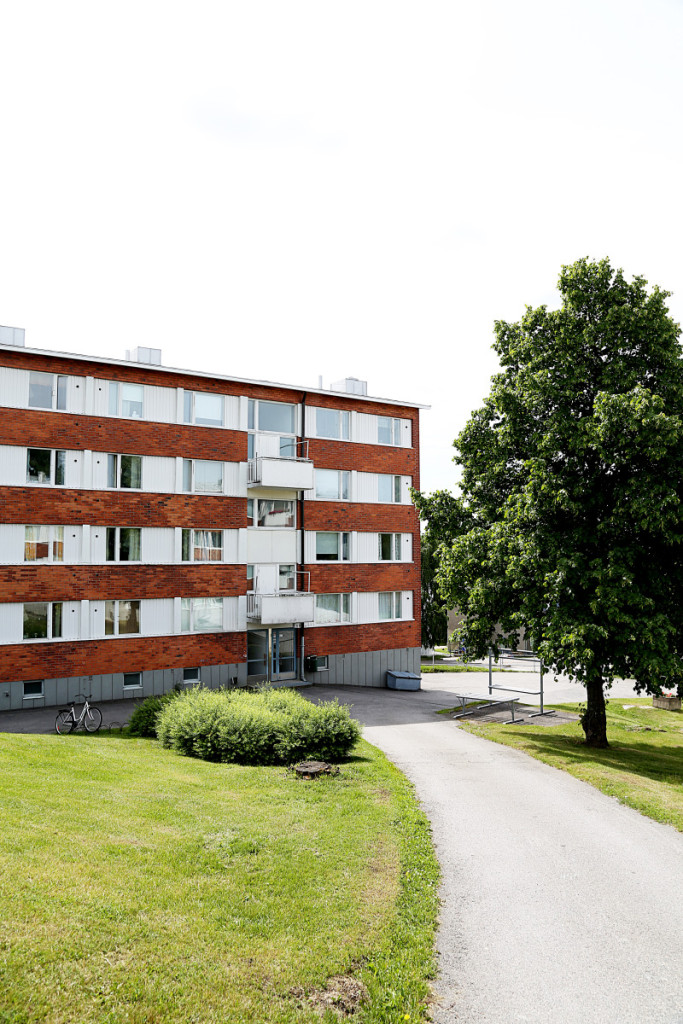
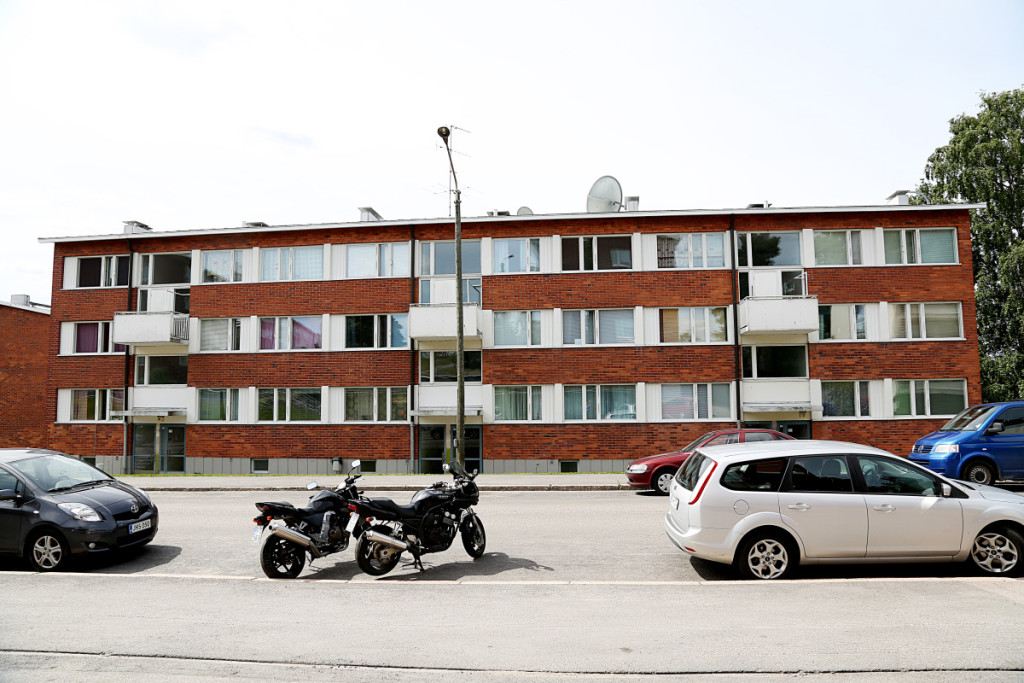
- Antal våningar 3 - 5
- Hustyp: Höghus
- Totalrenoveringar: 2022
Rökförbud
- Rökning är förbjuden i alla bostäder.
- Rökning är förbjuden i samtliga utomhusutrymmen som tillhör bostäderna.
- Enligt ordningsreglerna är rökning förbjuden i samtliga gemensamma utrymmen i Hekas objekt samt på gårdsområdet och på parkeringsplatser, med undantag för en eventuell rökplats som Heka har ordnat.
Bostäder och hyror
Genomsnittlig kvadratmeterhyra 14,86 €/m²/kk från januari 2026. Bostäder sammanlagt 327.
| Bostadstyp | Apartment sizes (min–max m²) | Antal bostäder |
|---|---|---|
| 1h+kk | 28.5 - 34.0 | 59 |
| 1h+k | 32.0 - 41.0 | 24 |
| 2h+k | 44.5 - 54.0 | 116 |
| 2h+kk | 45.0 - 47.5 | 2 |
| 3h+k | 58.5 - 74.0 | 125 |
| 3h+kk | 59.5 | 1 |
Planritningar
- RUSTHOLLARI_talo4_Haarniskatie_1.pdf
- RUSTHOLLARI_talo3_Haarniskatie_2.pdf
- RUSTHOLLARI_pihasuunnitelma.pdf
- A73.pdf
- A74.pdf
- A75.pdf
- A76_A79_A82.pdf
- A77_A80_A83_B86_B89_B92.pdf
- A78_A81_A84.pdf
- B85_B88_B91.pdf
- B87_B90_B93.pdf
- A55_A57_A59_B61_B63_B65_C67_C69_C71.pdf
- A56_A58_A60_B62_B64_B66_C68_C70_C72.pdf
- A1_A3_A5_B7_B9_B11_C13_C15_C17.pdf
- A2_A4_A6_B8_B10_B12_C14_C16_C18.pdf
- D_329.pdf
- D_330.pdf
- D_331.pdf
- D_332.pdf
- A154_A157_A160_A163.pdf
- A155_A158_A161_A164_B167_B170_B173_B176_C181_C184_C187_D192_D195_D198_E201_E204_E207_F210_F213_F216.pdf
- A156_A159_A162_A165_B168_B171_B174_B177_C182_C185_C188_D193_D196_D199_E202_E205_E208.pdf
- 3H+K_66m2_T16.pdf
- 1H+KK_29m2_T14.pdf
- B166_B169_B172_B175_C180_C183_C186_D191_D194_D197_E200_E203_E206_F209_F212_F215.pdf
- C178_D189.pdf
- C179_D190.pdf
- 3H+K_67.5m2_T1.pdf
- 3H+K_74.5m2_T2.pdf
- 1H+K_32.5m2_T5.pdf
- 2H+K_54.5m2_T6.pdf
- F211_F214_F217.pdf
- 3H+K_74.5m2_T3.pdf
- 2H+K_54.5m2_T7.pdf
- 3H+K_66m2_T13.pdf
- 3H+K_66.5m2_T11.pdf
- 1H+KK_29.5m2_T9.pdf
- 2H+K_51m2_T12.pdf
- 2H+K_51m2_T10.pdf
- 3H+K_66.5m2_T8.pdf
- A19_A21_A23_B25_B27_B29_C31_C33_C35_D37_D39_D41_E43_E45_E47_F49_F51_F53.pdf
- A19_A21_A23_B25_B27_B29_C31_C33_C35_D37_D39_D41_E43_E45_E47_F49_F51_F53.pdf
- A20_A22_A24_B26_B28_B30_C32_C34_C36_D38_D40_D42_E44_E46_E48_F50_F52_F54.pdf
- A20_A22_A24_B26_B28_B30_C32_C34_C36_D38_D40_D42_E44_E46_E48_F50_F52_F54.pdf
- 3H+K_67.5m2_T4.pdf
- 2H+K_50.5m2_T17.pdf
- 2H+K_50.5m2_T15.pdf
- RUSTHOLLARI_talo1_Rantakartanontie_9.pdf
- RUSTHOLLARI_talo5_Rusthollarintie_10.pdf
- RUSTHOLLARI_talo2_Rusthollarintie_8.pdf
Objektets energidata
Energicertifikat (PDF)
- 2701_Rusthollarintie_8_Haarniskatie_1.pdf
- 2701_Rusthollarintie_8_Haarniskatie_2.pdf
- 2701_Rusthollarintie_8_Karhulantie_2_A-G.pdf
- 2701_Rusthollarintie_8_Karhulantie_2_K-I.pdf
- 2701_Rusthollarintie_8_Rantakartanontie_8.pdf
- 2701_Rusthollarintie_8_Rantakartanontie_9.pdf
- 2701_Rusthollarintie_8_Rusthollarintie10.pdf
Fastighetsel/volym, kWh/m3
Normerad fjärrvärme/volym, kWh/m3
Vatten/person/dygn, liter/person/dygn
Länkar till de boende
Tjänster för de boende
Disponent
- Ovaska Saara
- isannointi.ita@hekaoy.fi
Läs mer